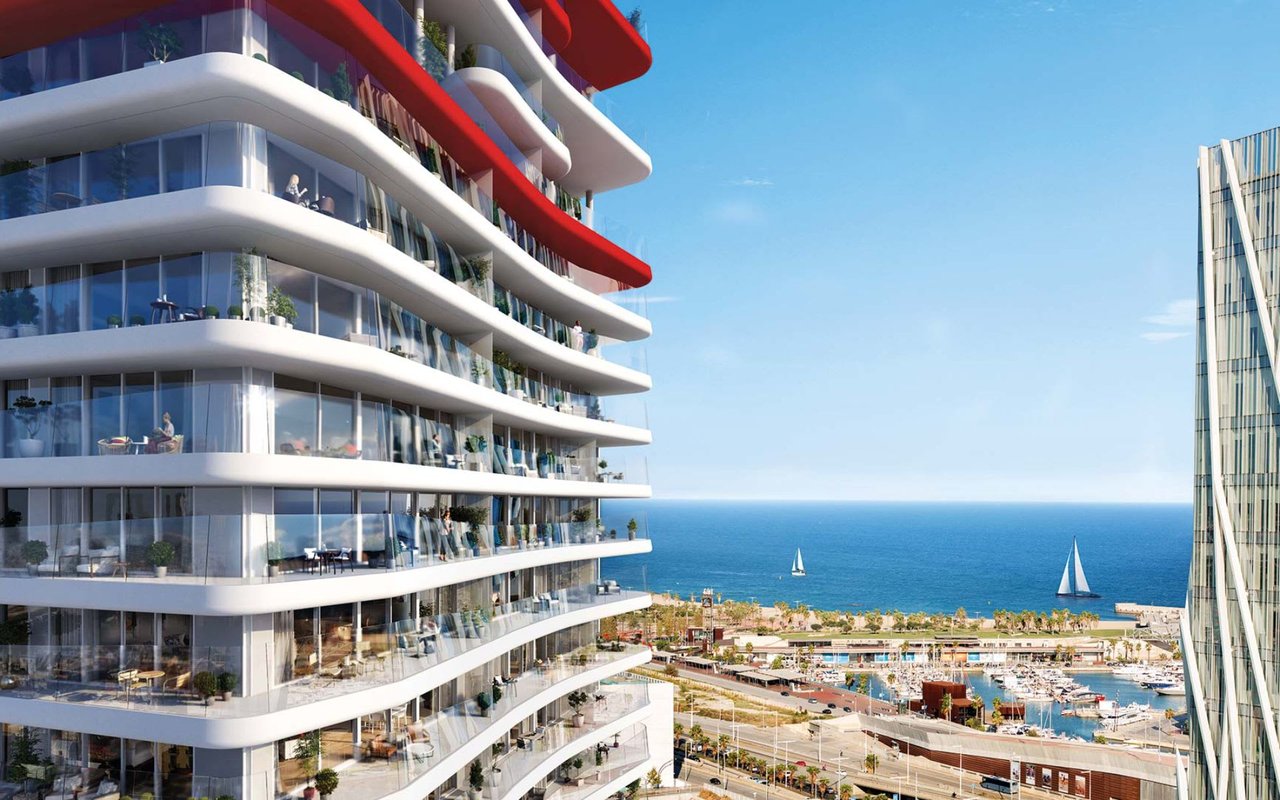
Modern curved residential tower overlooking a marina and the sea, with red accents and sailboats offshore.

Antares Barcelona

Antares offers panoramic vistas across the Mediterranean Sea and over the Catalan Capital.

Welcome to Antares Barcelona

Placa de Llevant 1, Barcelona, Spain

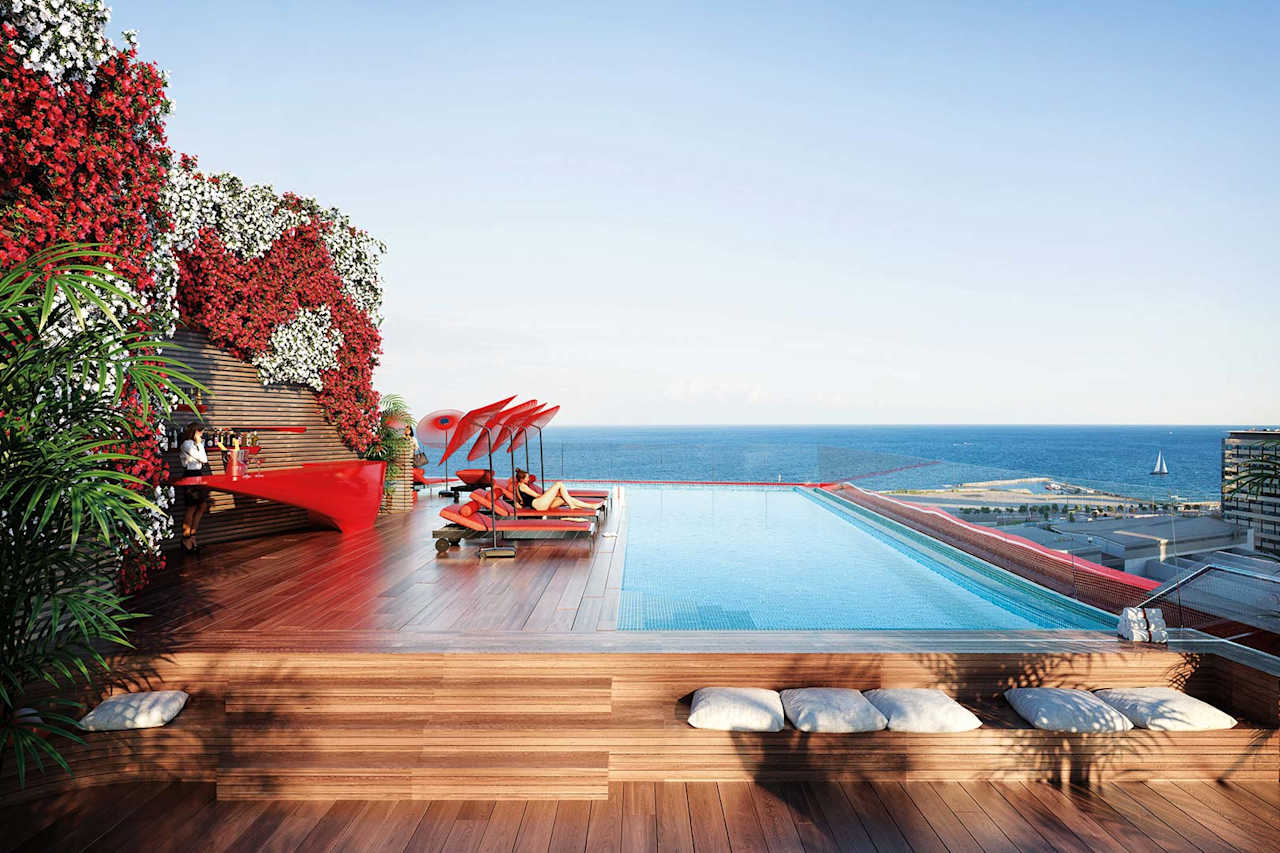
Rooftop infinity pool beside a red-and-white flower-covered wall, overlooking the sea.

Building Details Overview:

Property type: No Data
Completion: 2022
Residences: 88
Stories: 26
Neighborhood: Sant Martí
Bedrooms: 1-4 including duplexes and penthouses
Size: 1,054 sq.ft. – 4,155 sq.ft.

About Antares Barcelona

With a unique position on the edge of the city’s shoreline and bespoke terraces to every residence, Antares offers panoramic vistas across the Mediterranean Sea and over the Catalan Capital, to the surrounding mountains.
​​​​​​
​​​​​​​Comprising of 1, 2, 3, and 4-bedroom residences, duplexes and penthouses, Antares’ residences are designed with sensory, visionary living in mind. From the elegantly curved terraces to the kitchen islands, baths, vanity units and lighting features – all designed by Odile Decq – this is Barcelona’s new benchmark of luxury living. The ground-level restaurant Le Grand Café Rouge, private garden, indoor pool, wellness facilities, gym, yoga pod, and cinema room also offer premium onsite amenities, together with the striking Sky Terrance & Pool – one of the city’s most impressive spaces, exclusively for residents and their guests.

Property Features:

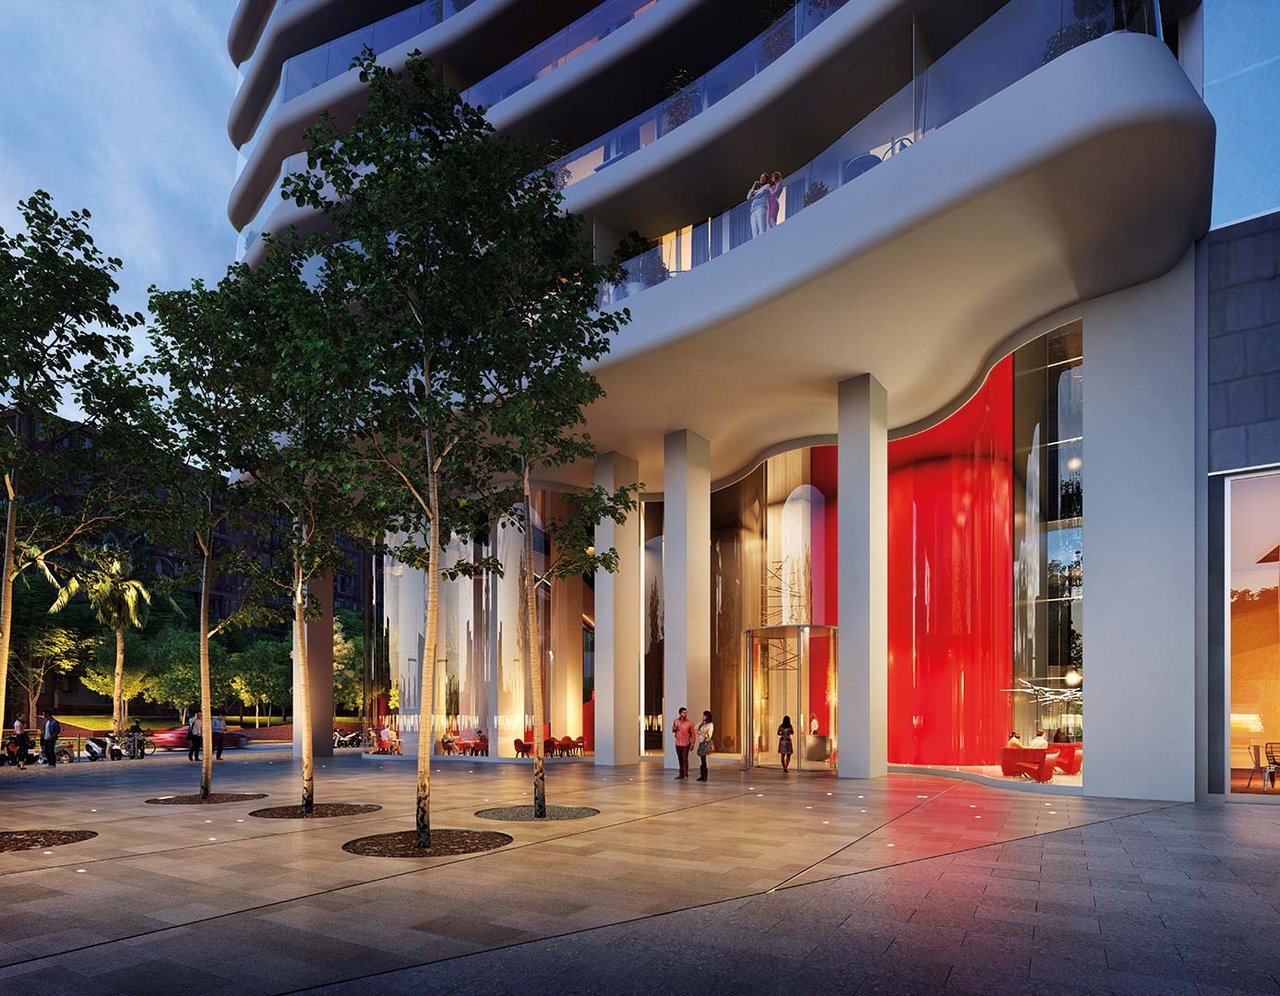
  • Triple-height entrance lobby with curved feature wall, bespoke concierge desk and residents’ lounge area, boasting a full height green wall extending into the garden
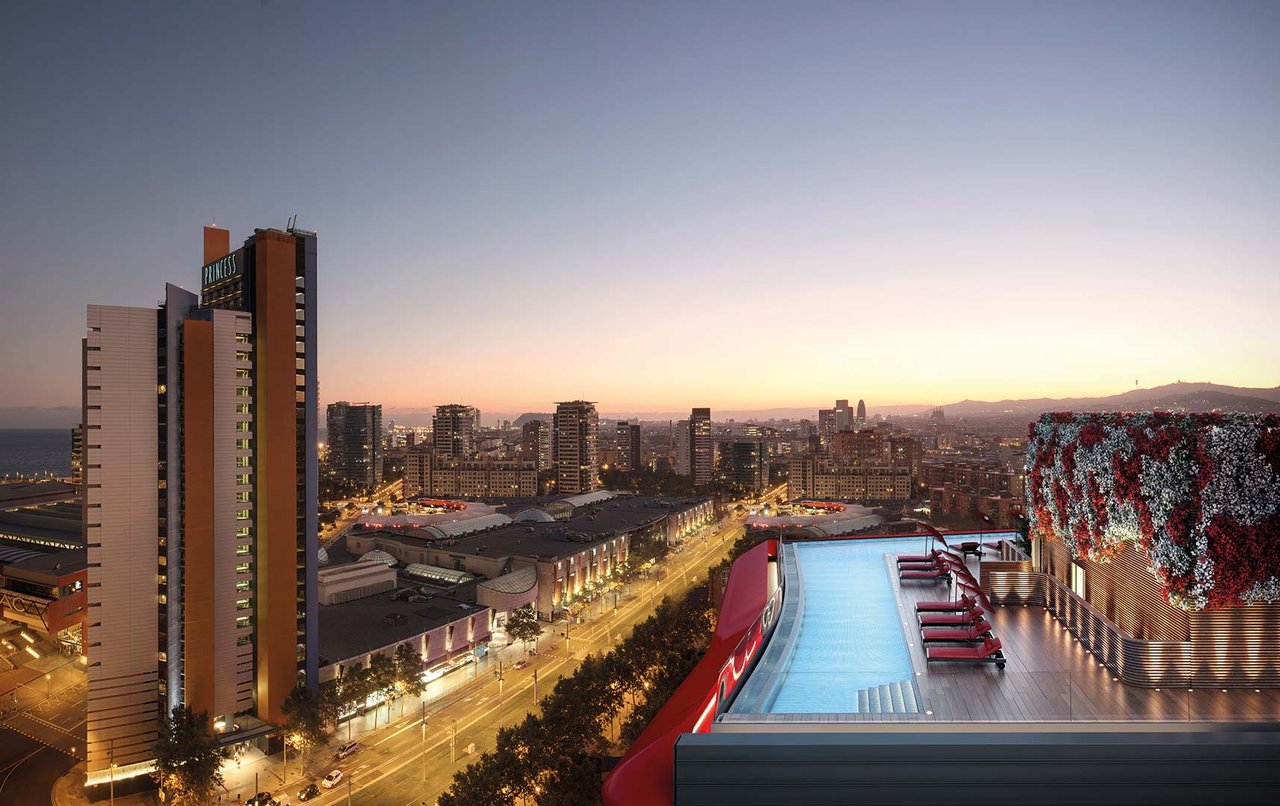
  • Sky Terrace & Rooftop infinity pool with 360o unobstructed views of Barcelona and the Mediterranean Sea
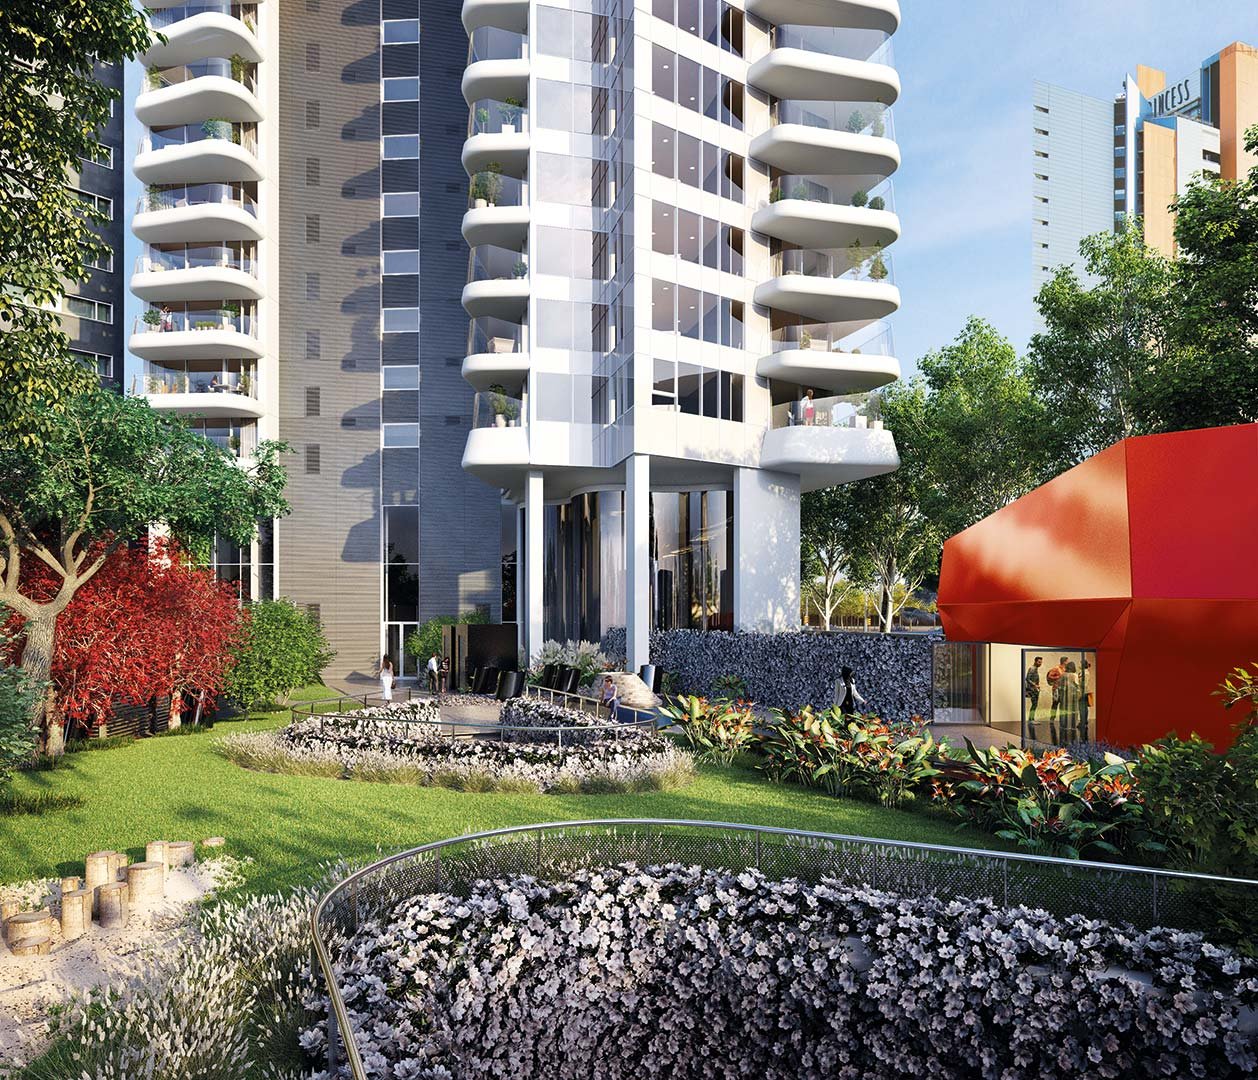
  • Lusciously landscaped Garden and Pavilion with a Paddle Tennis Court
  • Cinema room with break-out area and kitchen console
  • Fine French Cuisine at Le Grand Café Rouge, captained by renowned Michelin star Chef Romain Fornell
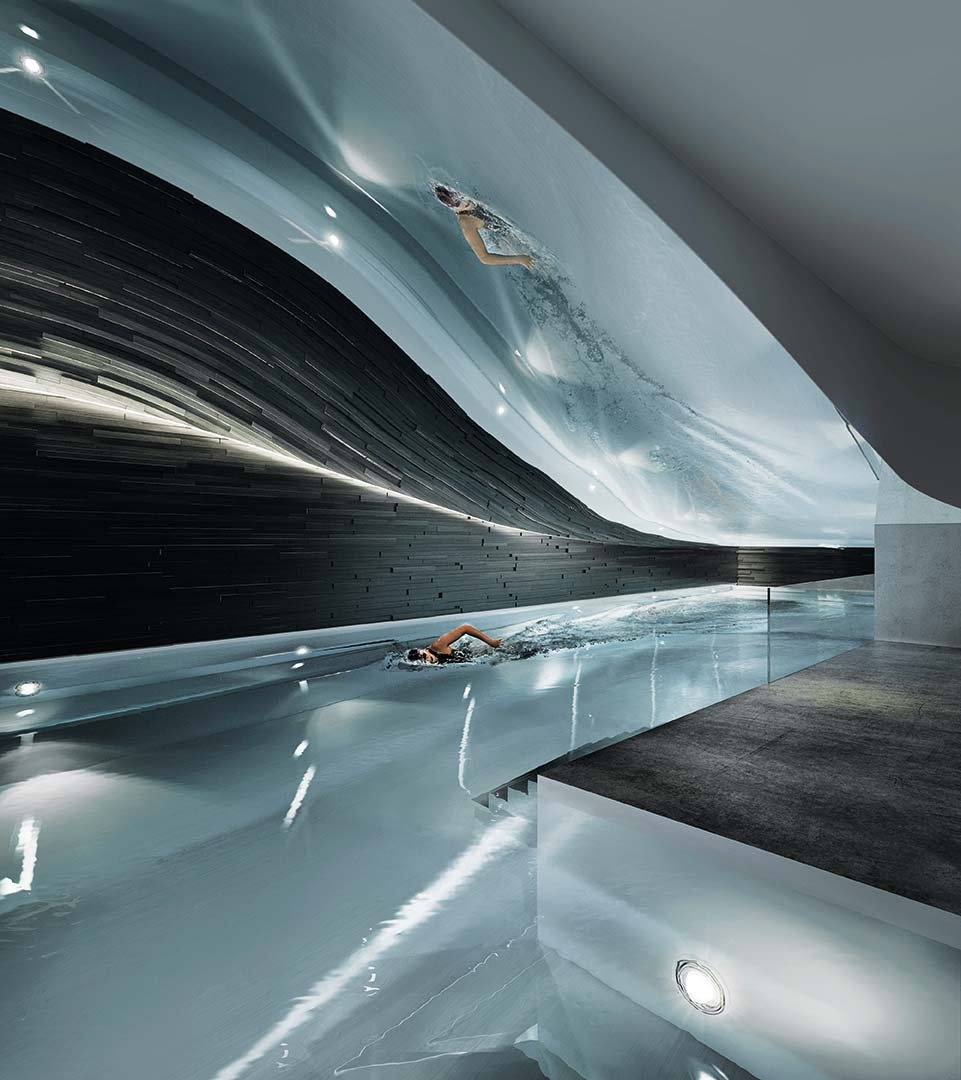
  • Unparalleled wellness area, comprising of a fully equipped Technology fitness centre, indoor pool and jacuzzi, Yoga Pod, steam rooms and sauna, spa treatment rooms, and relaxation area with infrared thermal loungers

    Residential Features:

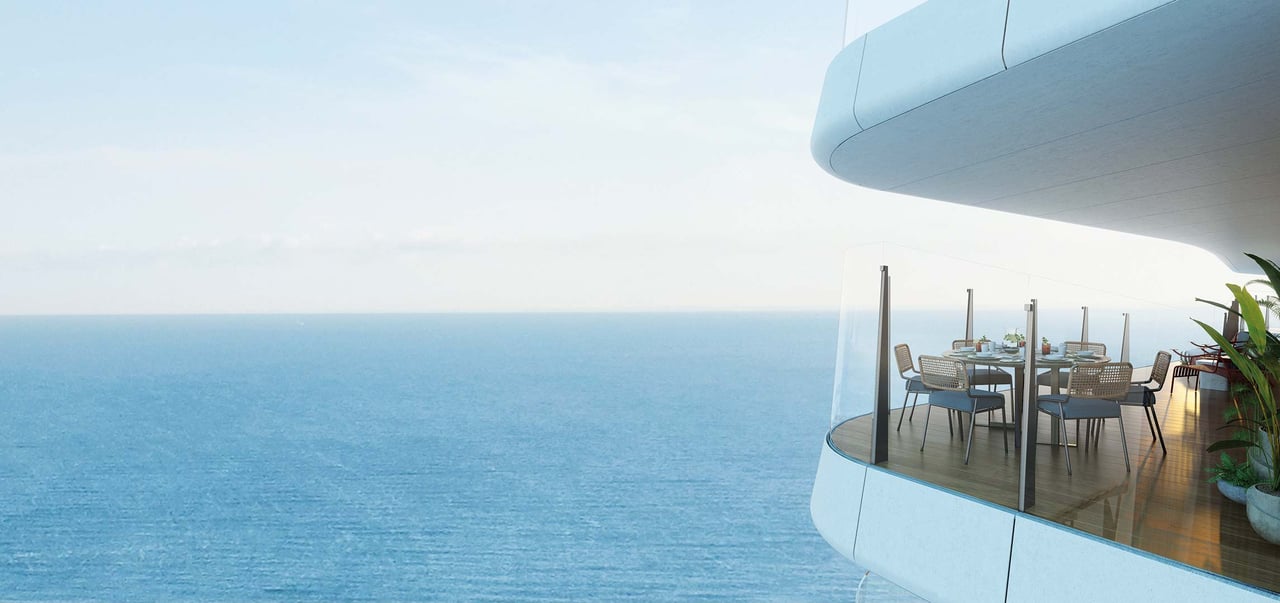
    • Expansive terraces offering panoramic vistas of the Mediterranean Sea and over the Catalan Capital, to the surrounding mountains
    • Bespoke-designed fitted kitchens with Miele appliances and Dornbracht fixtures
    • Bathrooms and ensuite with floor-to-ceiling porcelain tile finishes, full-width mirror to vanity, and floor-to-ceiling walk-in shower
    • Built-in wardrobes by Carré fitted with rails, shelves and LED lighting
    • High-quality bamboo timber flooring in living rooms, bedrooms, kitchens and corridors
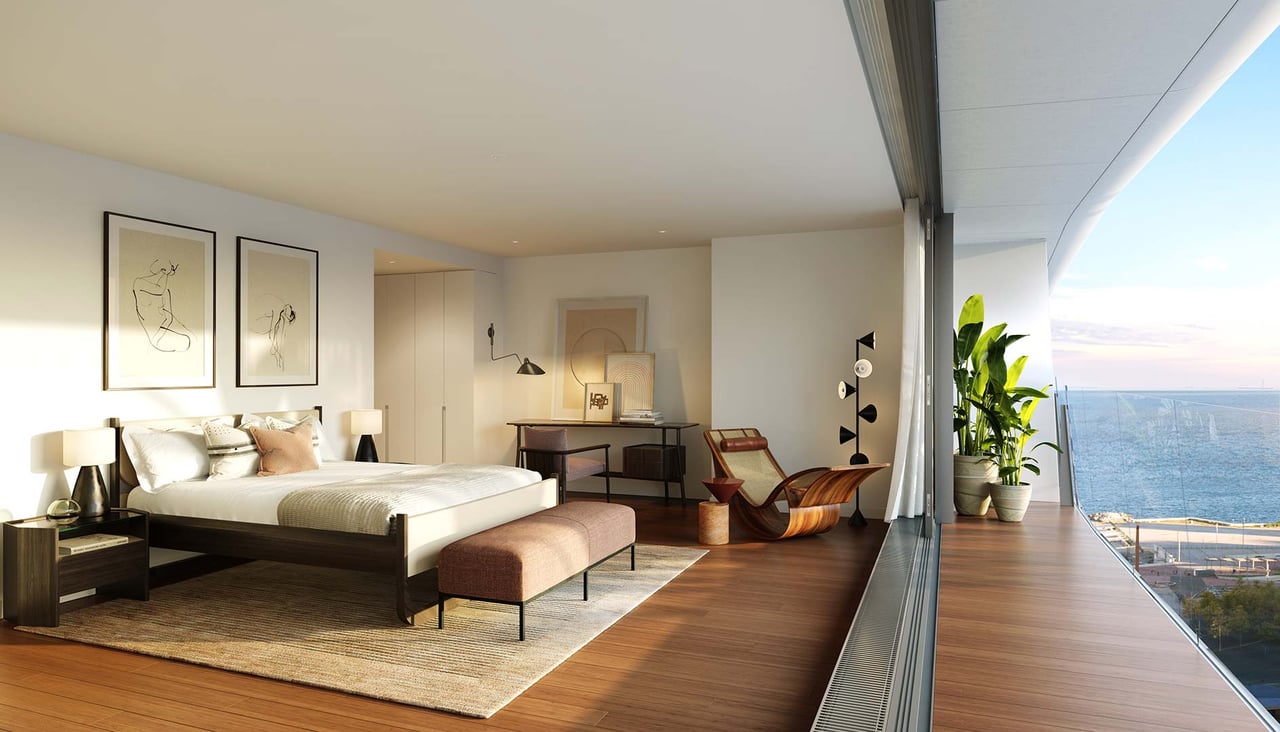
    • Full height glazing and sliding door system to terraces
    • Smartphone-controlled Gira home automation system with control screen and integrated video intercom

    Location

    As one of Spain’s most important economic, cultural, and commercial hubs, attracting both leisure and business tourism from all over the globe, Barcelona’s existence as a thriving city is indisputable. One of the most vibrant and creative cities int eh world, Barcelona’s cosmopolitan lifestyle offering is complemented by its urban vibe and Mediterranean outlook. With over two miles of pristine coastline and beaches, hectares of parkland and green spaces, and some of the most distinguished architecture in the world, the city’s offering has no bounds.

    Developer Shaftesbury Asset Management
    Architect & Interior Designer Studio Odile Decq and HBA London

    Development Gallery

    Rooftop pool terrace with lounge chairs overlooking Barcelona’s skyline at dusk.
    Antares Barcelona’s curved white-balcony façade and red-lit entrance beside a landscaped plaza.
    Antares Barcelona residential tower with rounded balconies, landscaped gardens, and a red pavilion.
    Indoor pool beneath a sweeping curved ceiling, with swimmers and a dark paneled wall.
    Curved apartment balcony with outdoor dining furniture overlooking the sea.
    Furnished bedroom opening onto a balcony with expansive sea views.
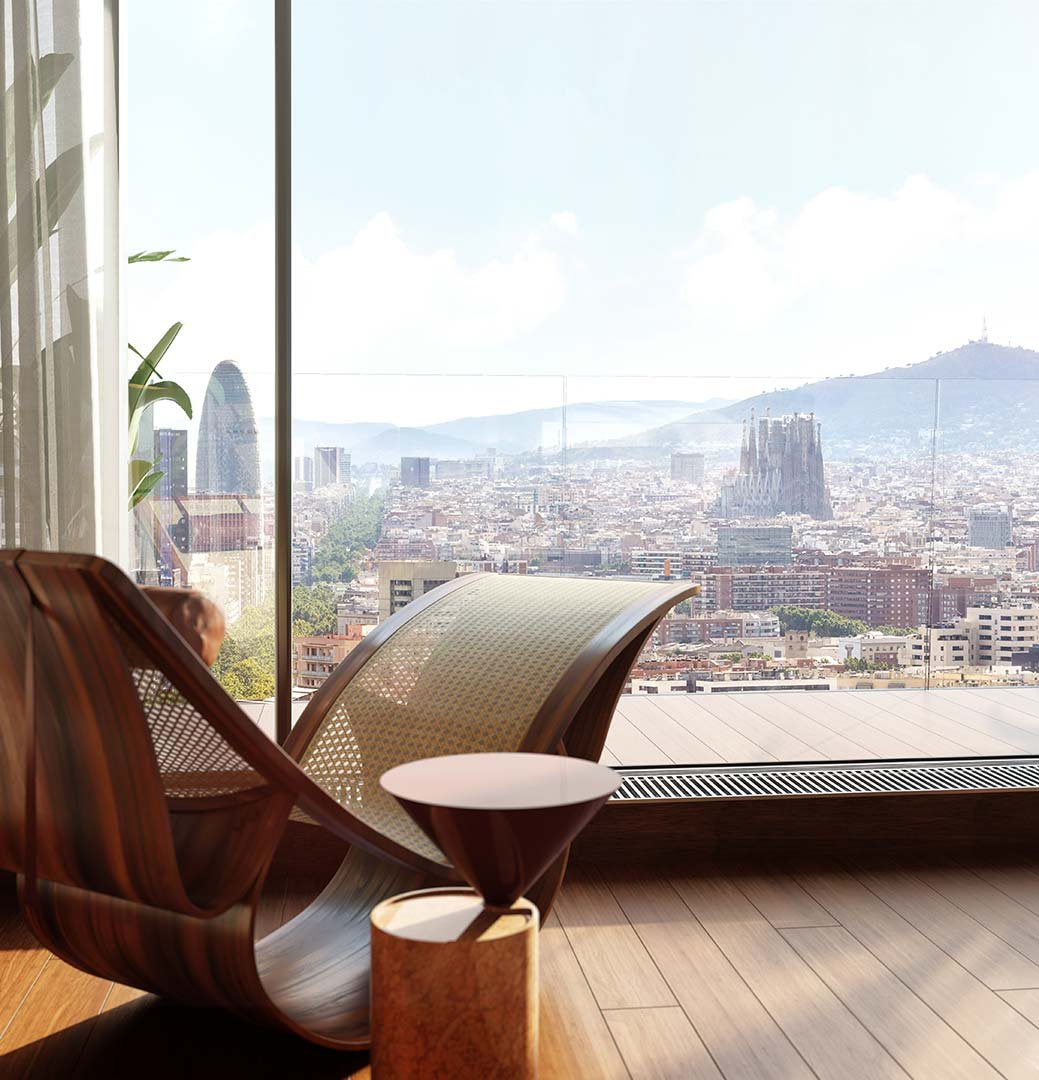
    Furnished lounge with sculptural wooden chairs and floor-to-ceiling windows overlooking Barcelona and the Sagrada Família.
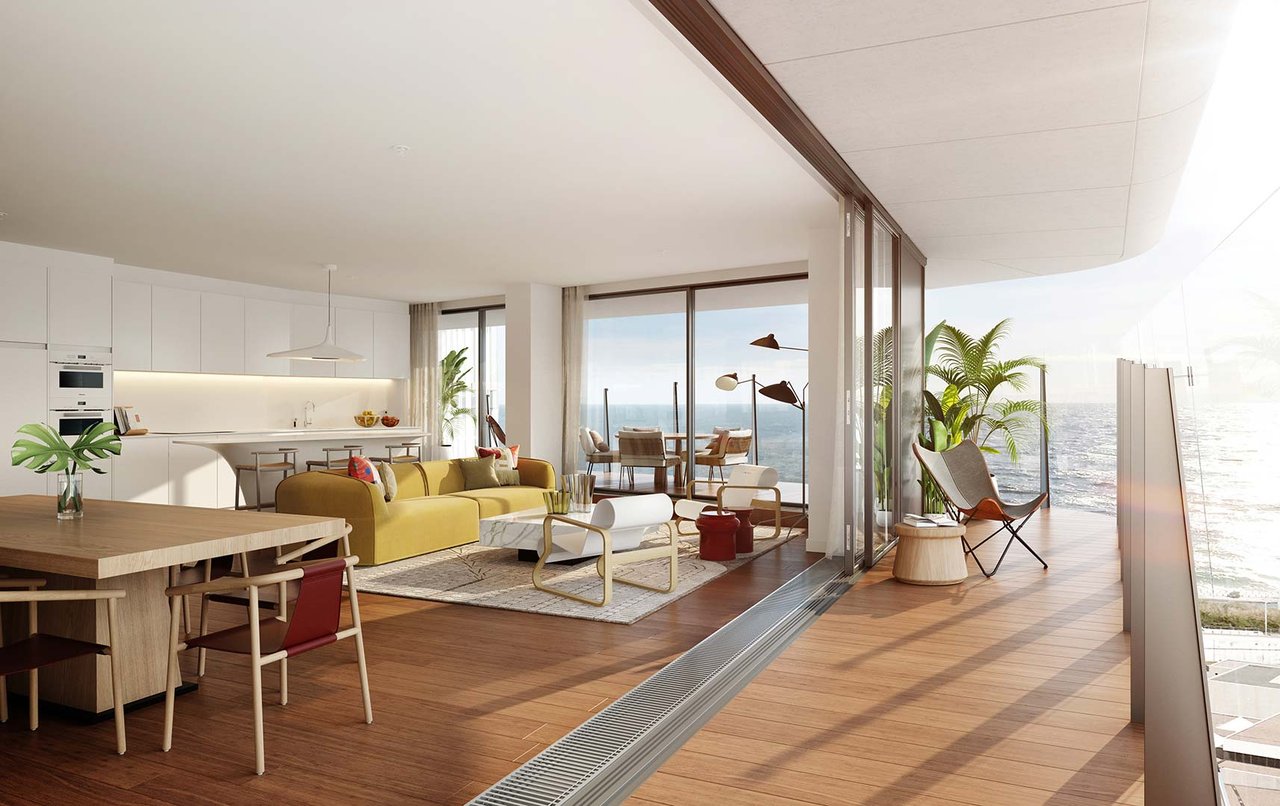
    Furnished apartment with an open kitchen, yellow sofa, and sea-facing glass doors opening onto a wood terrace.
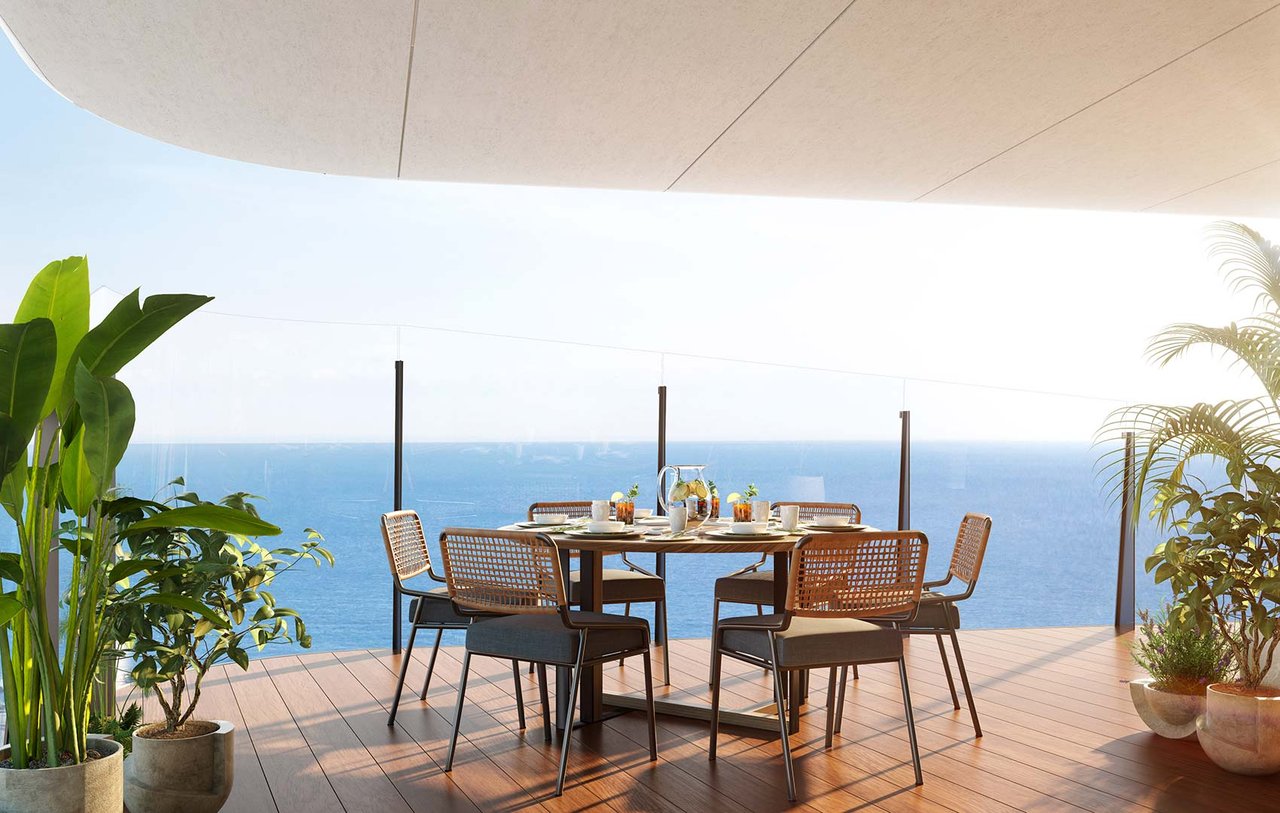
    Furnished terrace with a dining table and potted plants overlooking the sea.
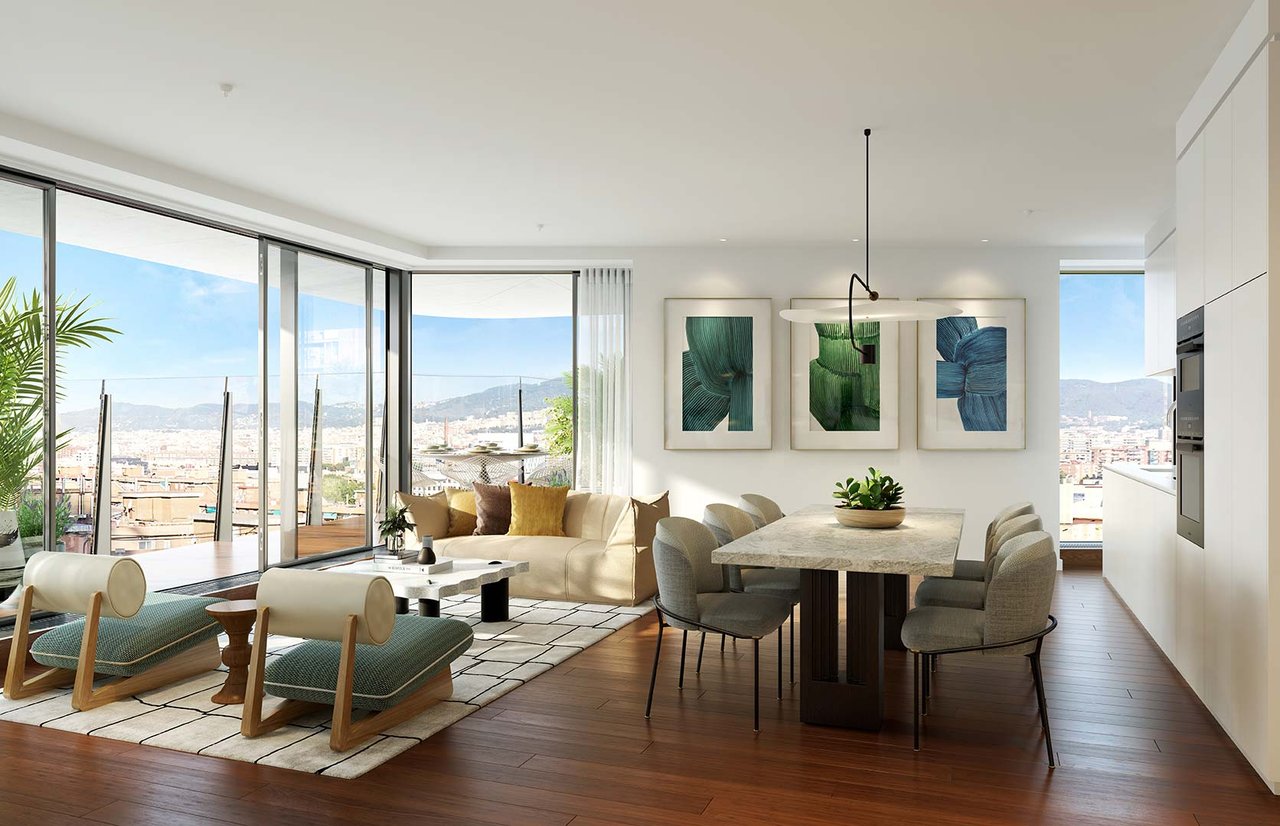
    Open-plan living and dining room with floor-to-ceiling windows overlooking Barcelona and distant mountains.
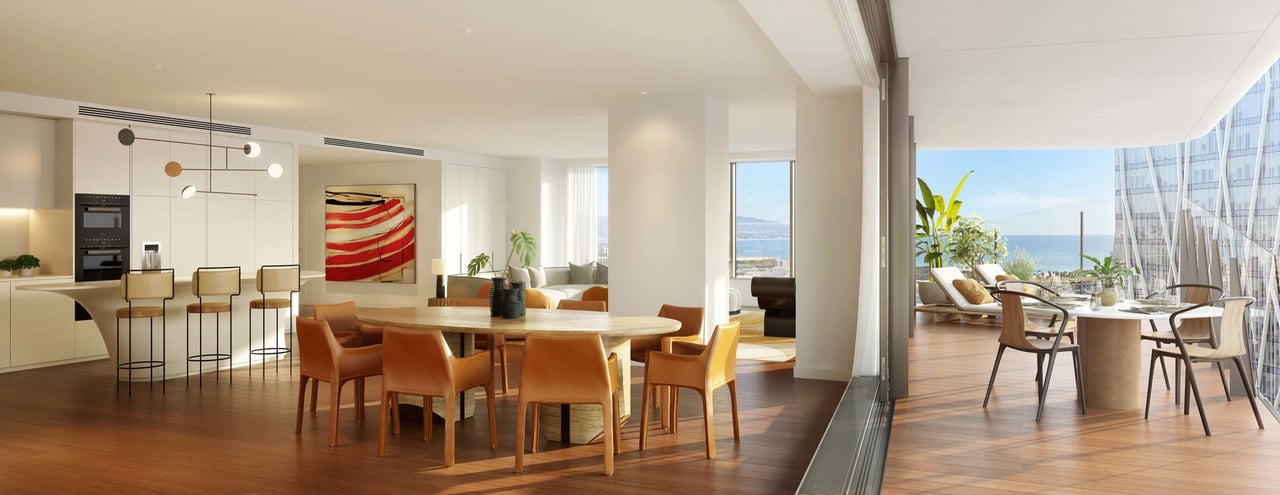
    Furnished open-plan dining area with a round table and a terrace overlooking the sea.
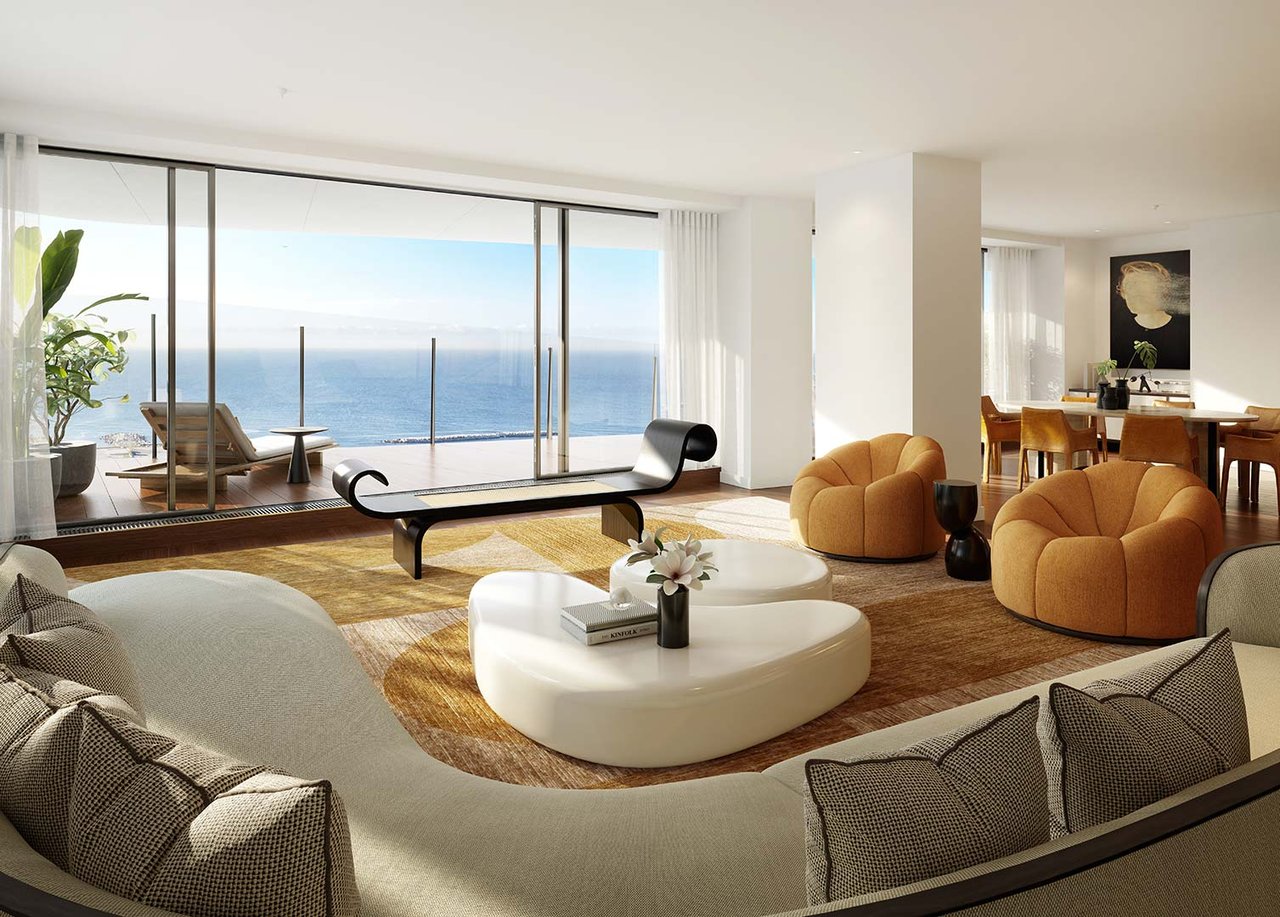
    Furnished living room with rounded rust-colored chairs and floor-to-ceiling windows overlooking the sea.
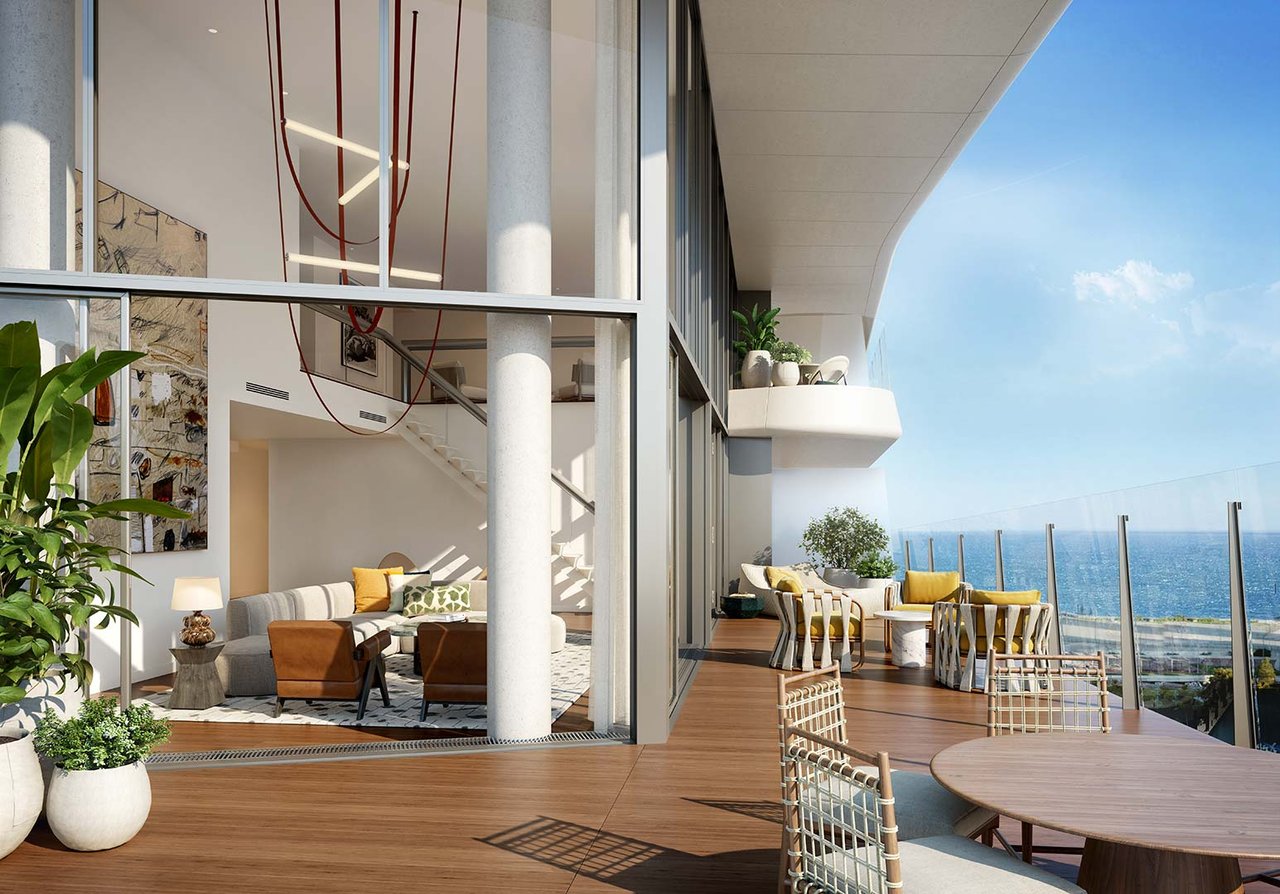
    Sea-view terrace with wood decking, glass railings, and a furnished living room beyond floor-to-ceiling windows.
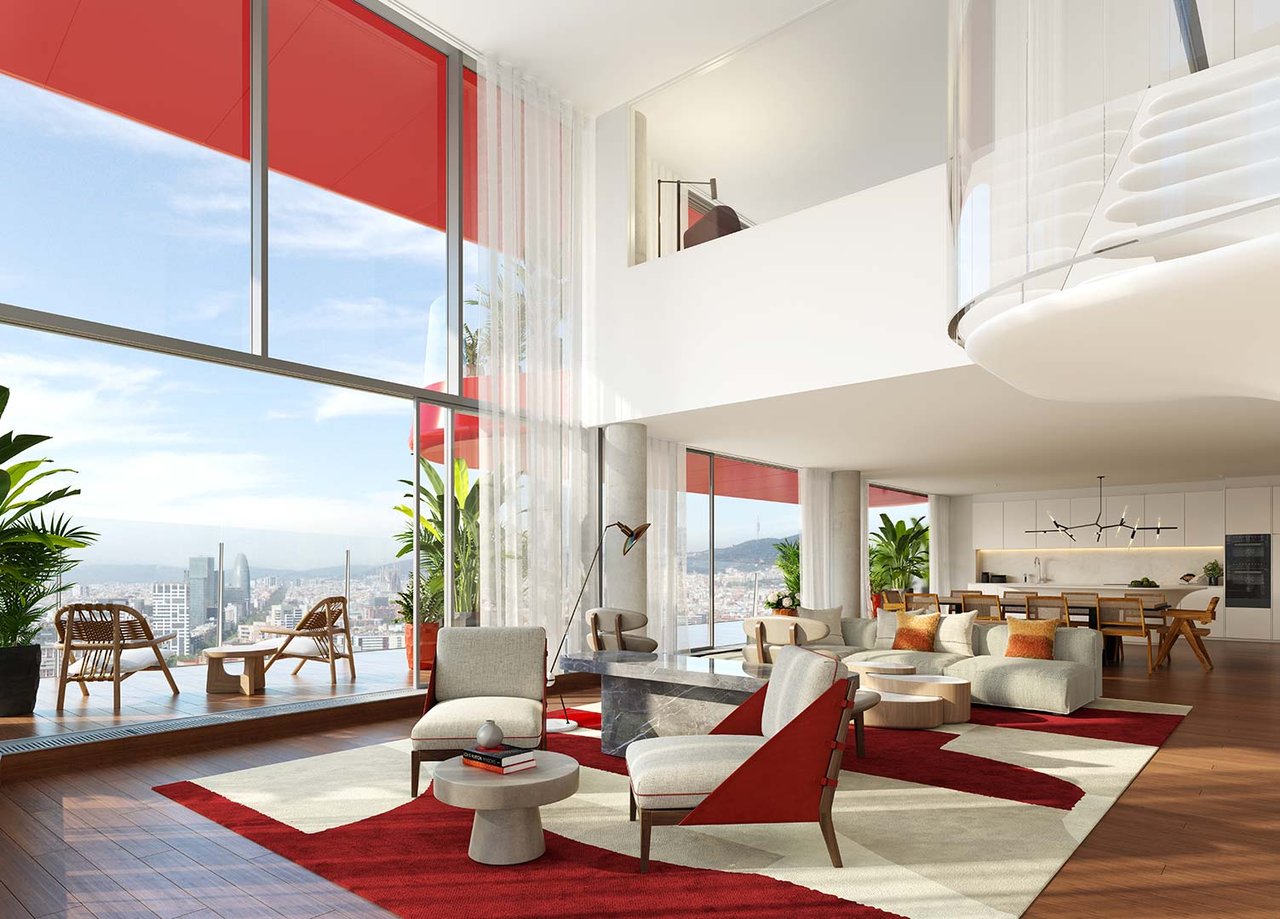
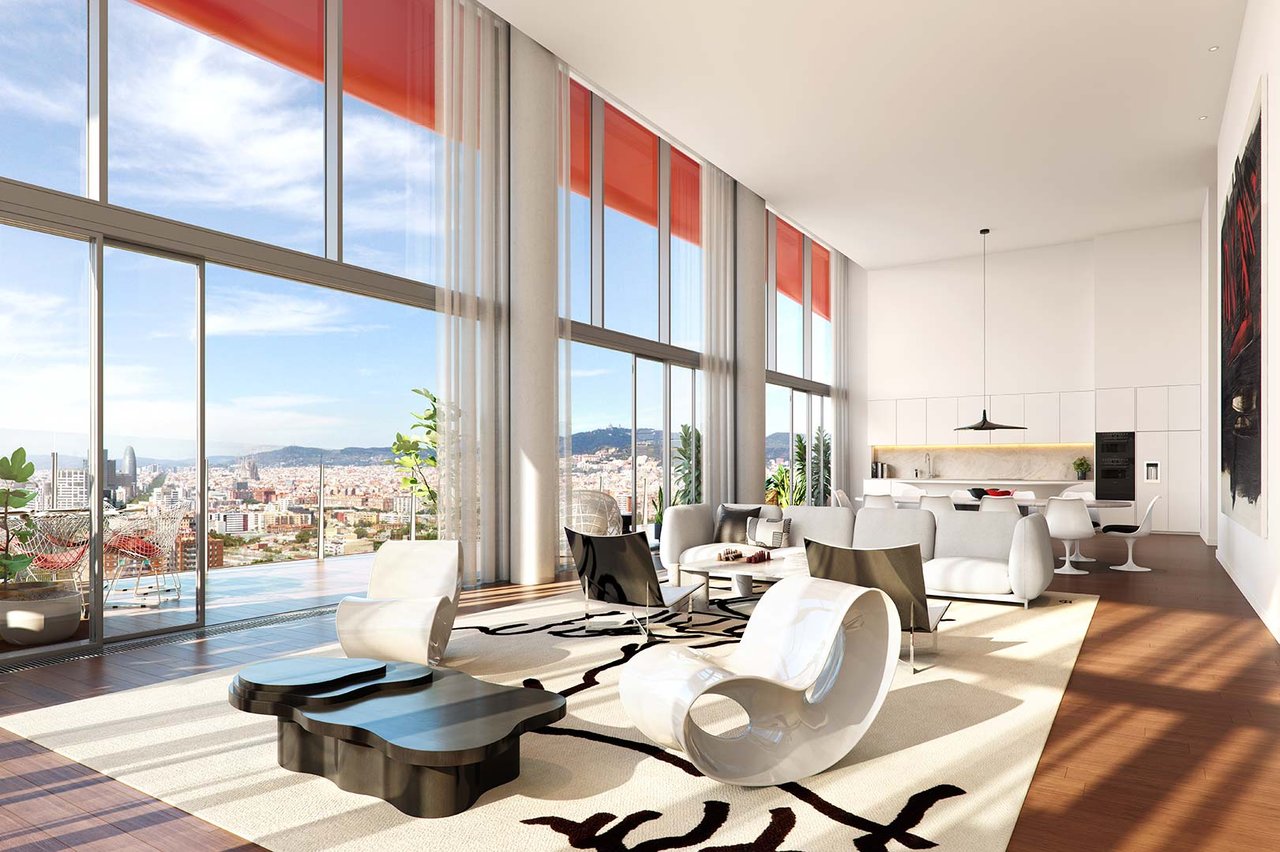
    Double-height living room with floor-to-ceiling windows overlooking Barcelona and a red-and-cream rug.
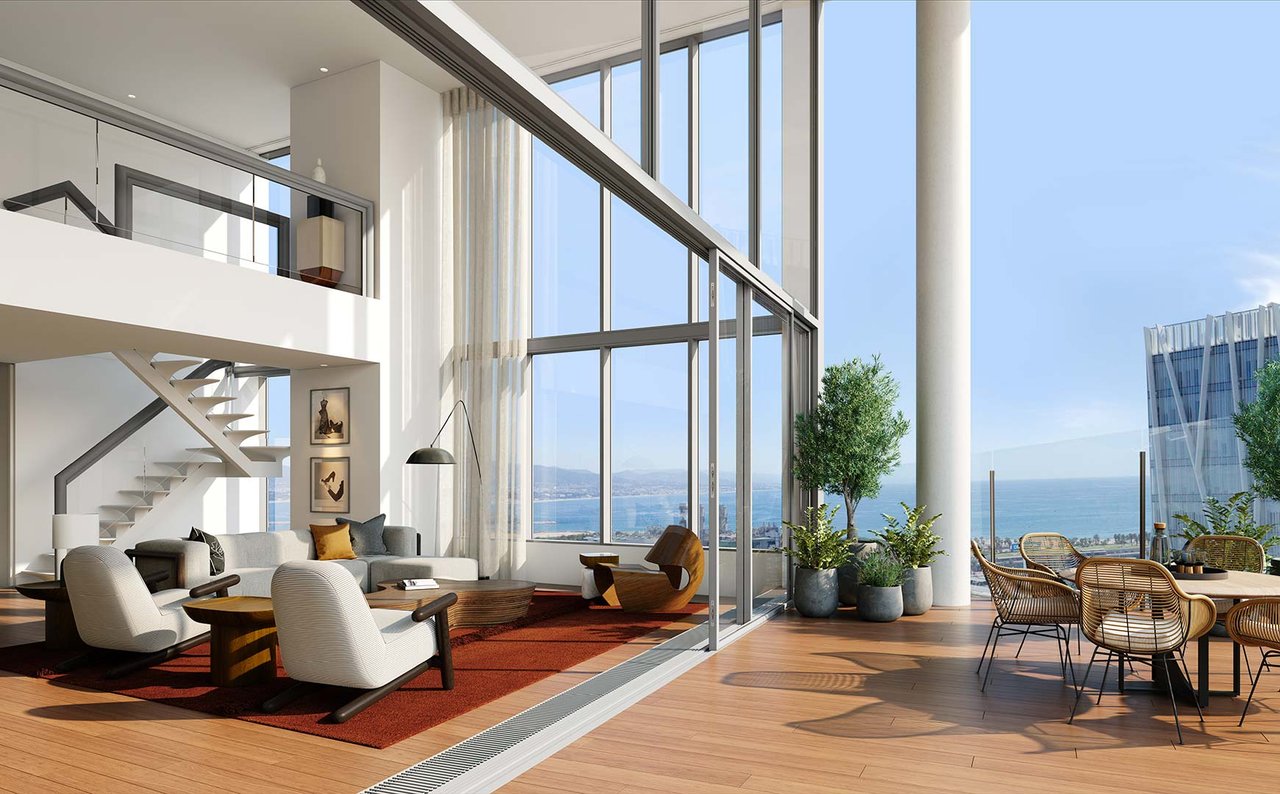
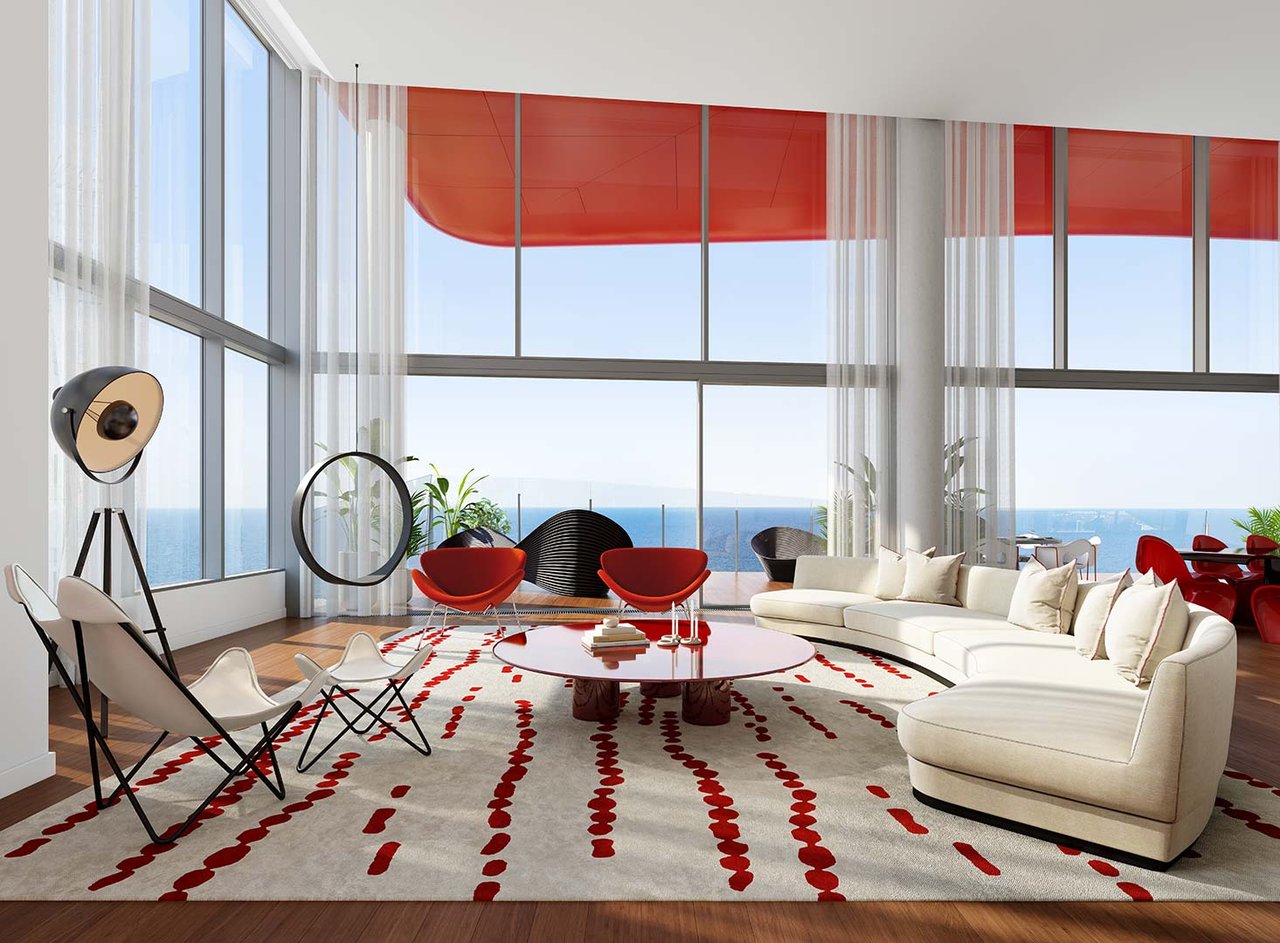
    Double-height living room with a sea-view terrace, floor-to-ceiling windows and sculptural staircase.
    Bright living room with floor-to-ceiling windows overlooking Barcelona and contemporary white furnishings.
    Staged living room with floor-to-ceiling sea-view windows, a white sectional sofa, and red accent chairs.

    Work With Us

    The Defortuna Group is made up of Luxury Real Estate Specialists that will meet your every need in the Miami Real Estate Market – From Condos to Single Family Homes, for investments or for the next special place you will call Home. With over 30 years of experience, we truly feel FORTUNATE. The Group enjoys the support of a full-time office staff and access to the broad client base of the firm’s associates, as well as Fortune’s in-house marketing department. The department is made up of marketing specialists, real estate professionals, graphic designers, copywriters, social media specialists and media acquisition professionals.

    Follow Us