Explore Coconut Grove Architectural Styles in Homes
July 2, 2026
July 2, 2026
If you have ever walked through Coconut Grove and felt like every block tells a different design story, you are not imagining it. The neighborhood’s homes often stand out for their rooflines, porches, courtyards, gardens, and the way they sit beneath a dense canopy of trees. If you are buying, selling, or simply trying to understand what gives the Grove its visual identity, this guide will help you recognize the area’s signature architectural styles and what they mean for daily living. Let’s dive in.
Coconut Grove is Miami’s oldest neighborhood, with roots that official city and tourism sources trace back to the 1870s. It is widely described as tropical, bohemian, and tree-shaded, and that atmosphere is a major part of why the area feels so distinct from other parts of Miami.
The neighborhood’s look is also shaped by City of Miami design overlays that aim to preserve its residential scale, green space, tree canopy, bay views, and architectural variety. In practice, that means homes in the Grove are often experienced as part of a larger streetscape, where landscaping, setbacks, and outdoor spaces matter just as much as the structure itself.
That is especially important in areas like Village West Island and Charles Avenue, where the city’s guidelines also recognize Caribbean and Bahamian heritage and encourage new construction to reflect native building traditions. In Coconut Grove, architecture is not just about style. It is also about compatibility, climate, and neighborhood character.
Before you label a home by style, it helps to look at its physical details first. The safest approach is to notice the roof shape, porch design, window openings, exterior materials, massing, and ornamental details before giving it a style name.
That method lines up with the city’s own design guidance, which focuses on scale, materials, roof slope, form, and detail. It is a useful mindset whether you are touring a historic cottage, evaluating a renovated estate, or comparing a newly built residence in South Grove.
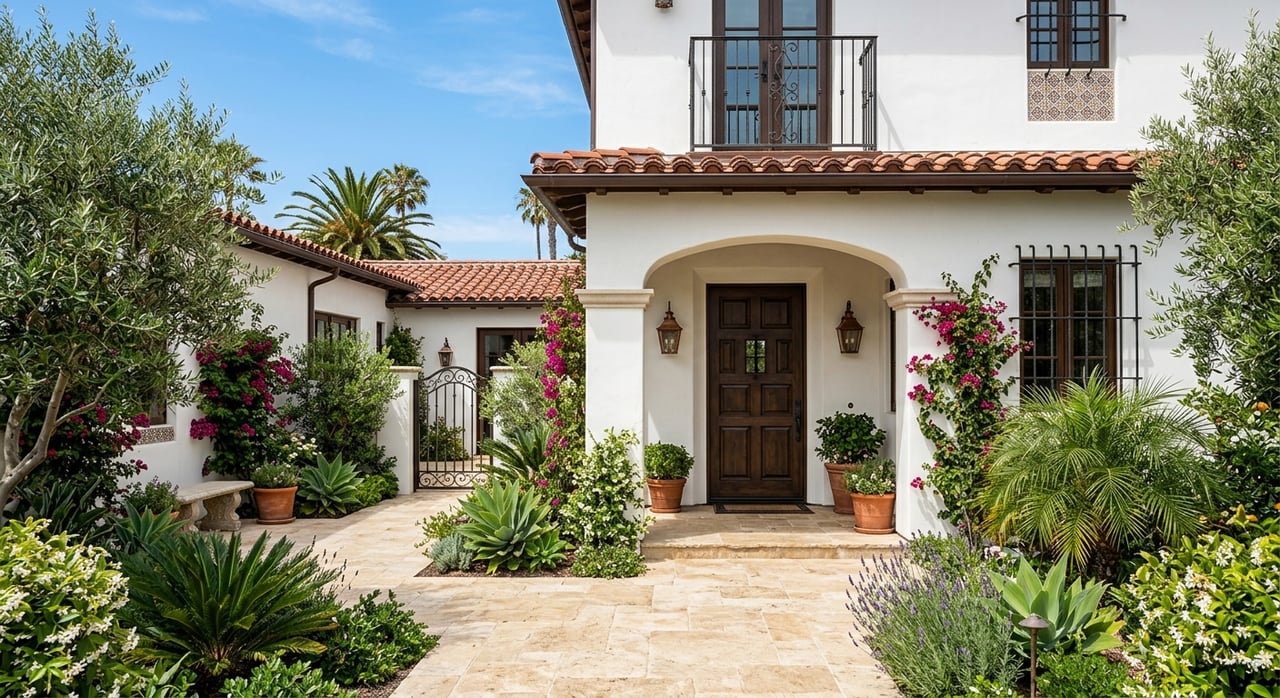
Mediterranean Revival is one of Coconut Grove’s most recognizable historic styles. The City of Miami notes that this style helped define Miami during the building boom of the 1920s, and its visual language still carries strong appeal today.
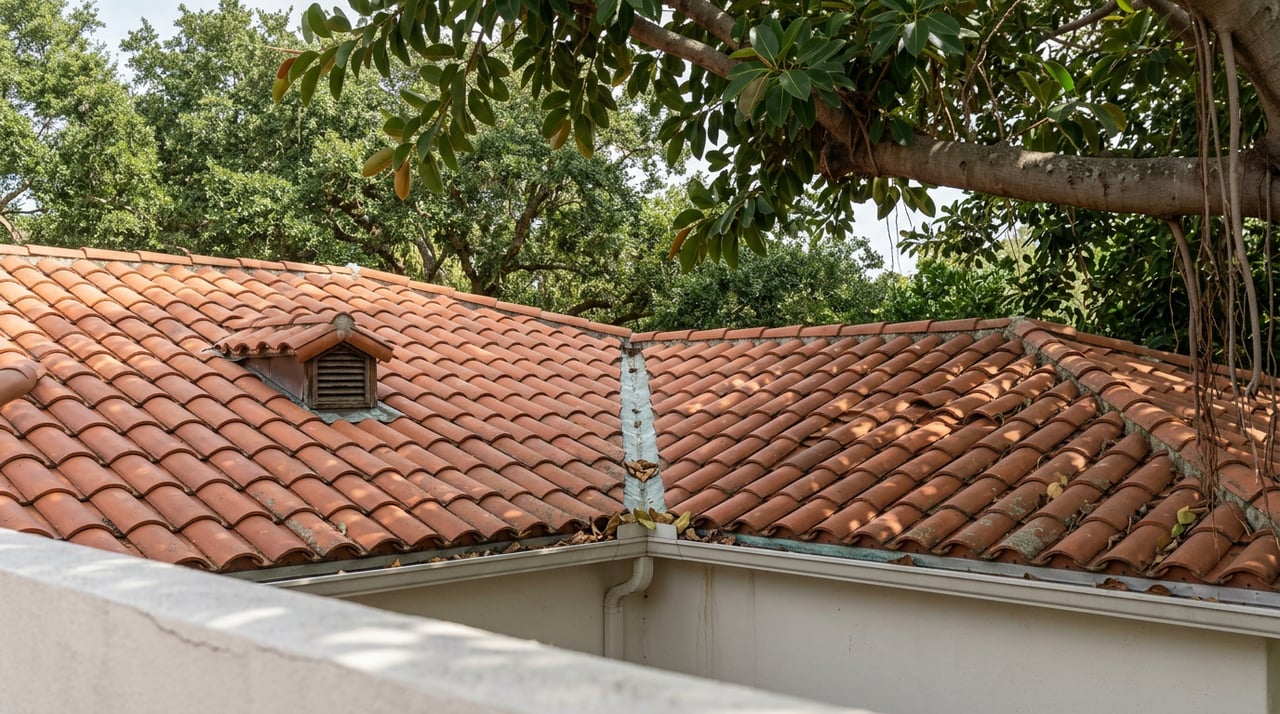
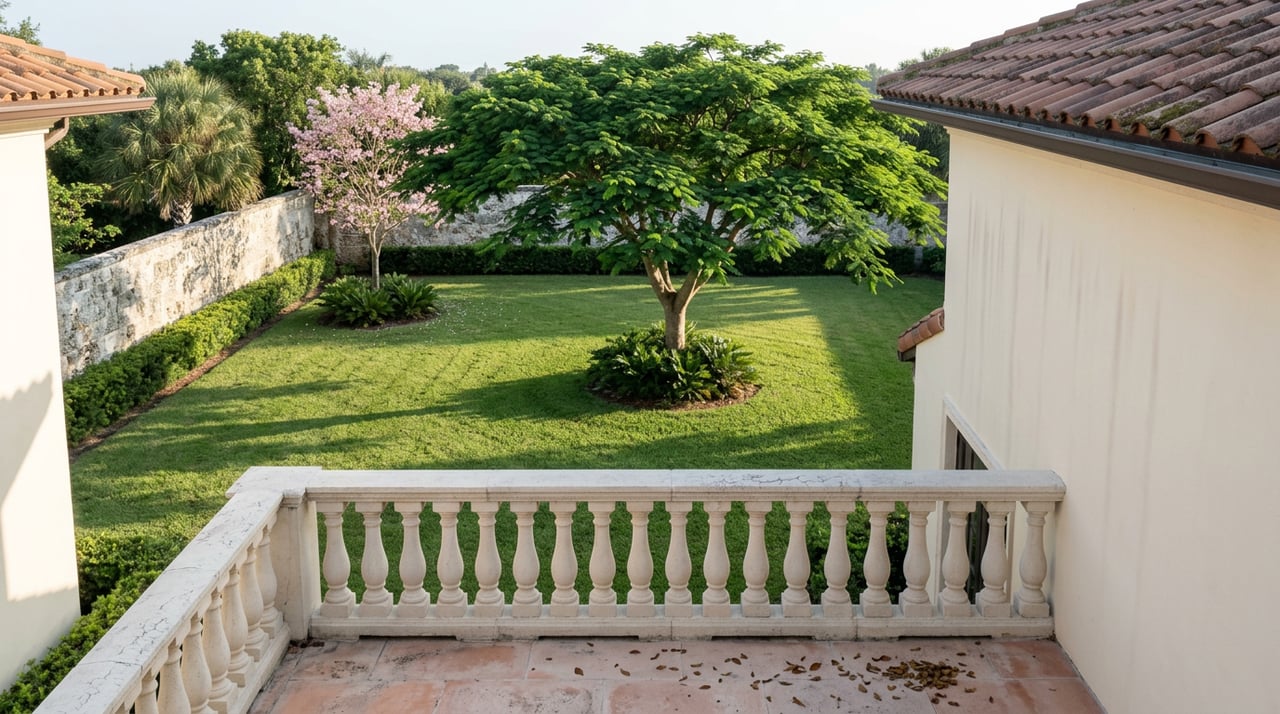
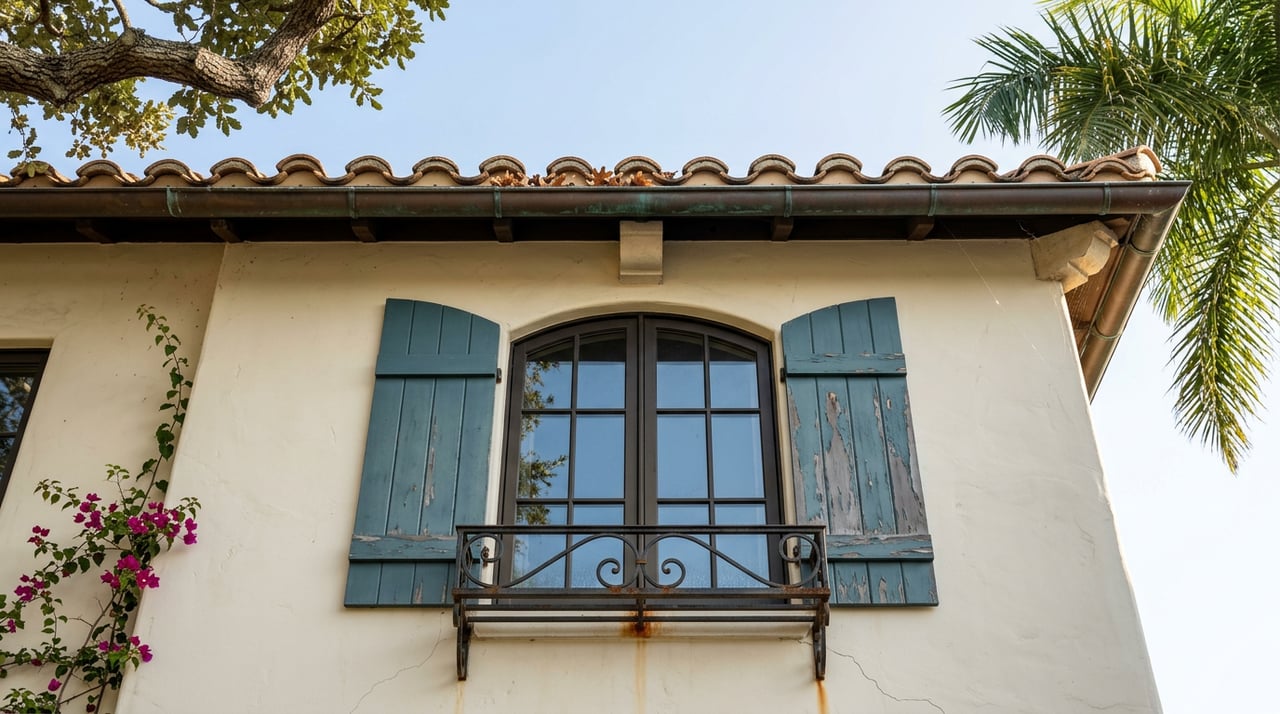
You will often see stucco walls, red tile roofs, arches, wrought iron grilles or railings, wood balconies, and formal courtyards or patios. Loggias, arcades, and decorative entry portals are also common clues.
In local landmark documentation, the style is associated with richly framed openings, twisted columns, barrel tile, and classical ornament. One of its most important traits is the connection between indoor and outdoor living, which fits Coconut Grove’s climate especially well.
Mediterranean Revival is often most convincing at an estate or villa scale. The city notes that the style works best in larger buildings, which is why it is frequently associated with grander historic homes and properties with enough room for courtyards, layered façades, and garden-oriented layouts.
If you are viewing a home in this style, pay attention to how the architecture creates arrival and privacy. Arched entries, enclosed courtyards, and garden walls often shape the experience as much as the interior square footage.
Vizcaya’s Main House is one of the strongest local reference points for Mediterranean-style design in the Coconut Grove area. Built between 1914 and 1922, it remains a defining visual cue for the style’s arches, tile roofs, and indoor-outdoor composition.
The Coconut Grove Playhouse is another important example because its designation records clearly document the style’s local character-defining elements. For anyone trying to understand the Grove’s historic glamour, these landmarks provide a useful lens.
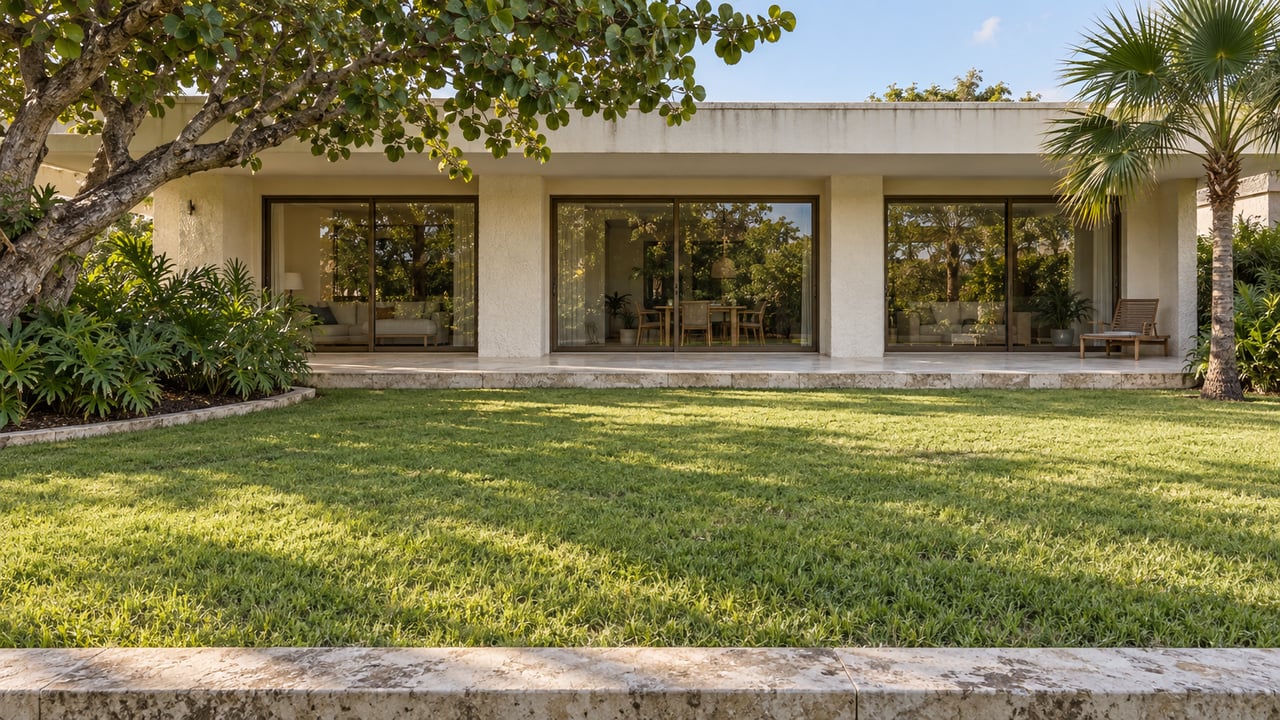
Tropical modern has become a defining language for many of Coconut Grove’s newer luxury homes. Unlike Mediterranean Revival, it is best understood as a current market term rather than a formal historic designation.
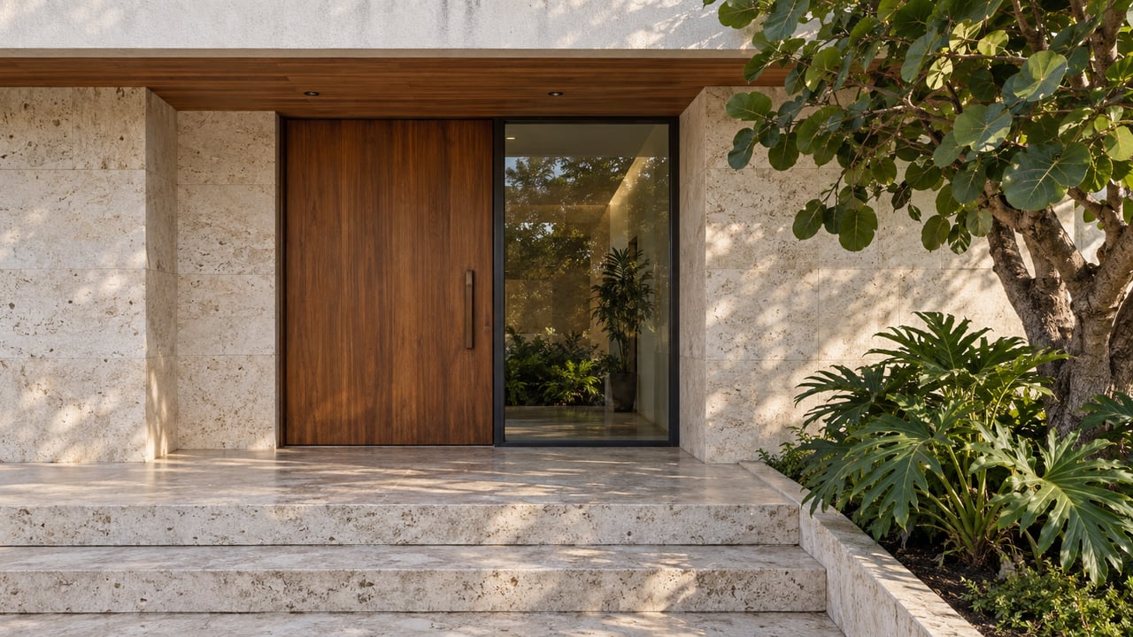
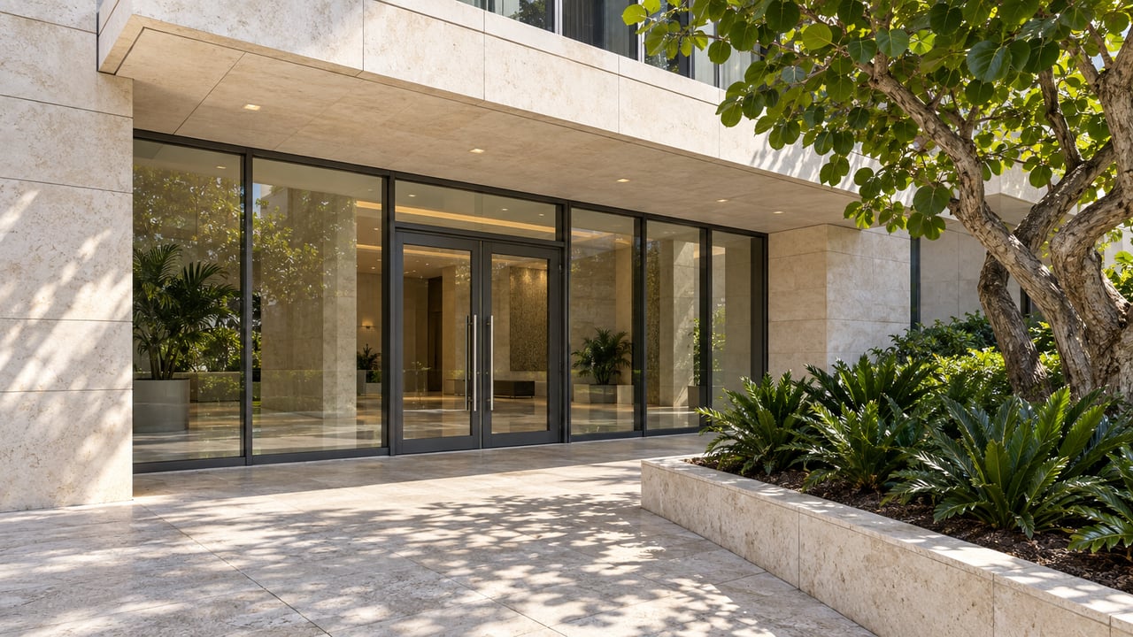
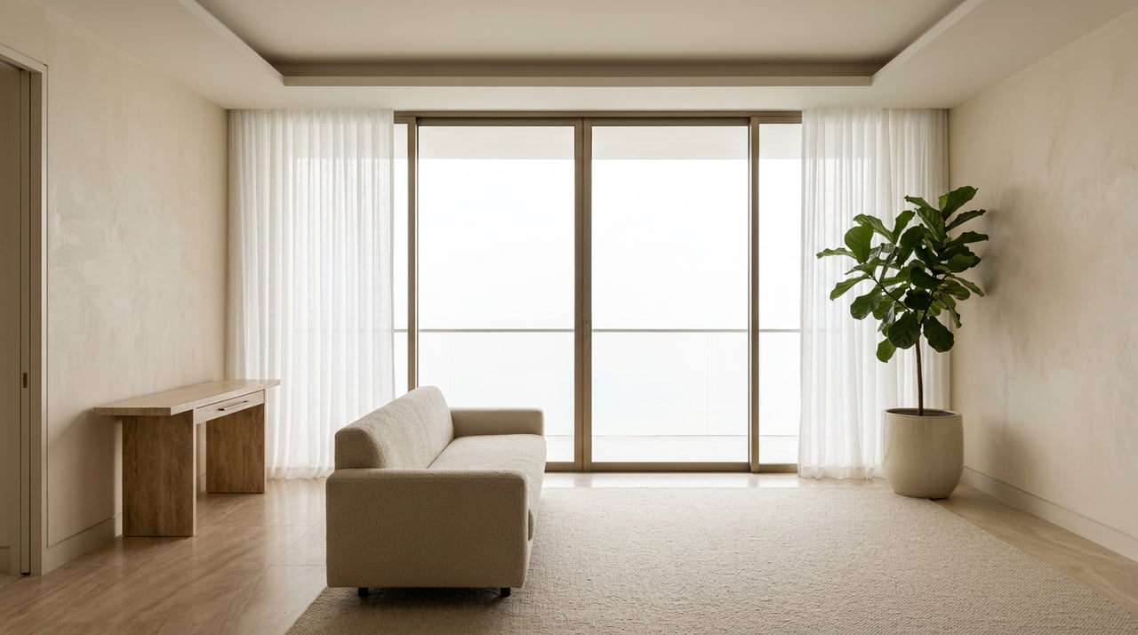
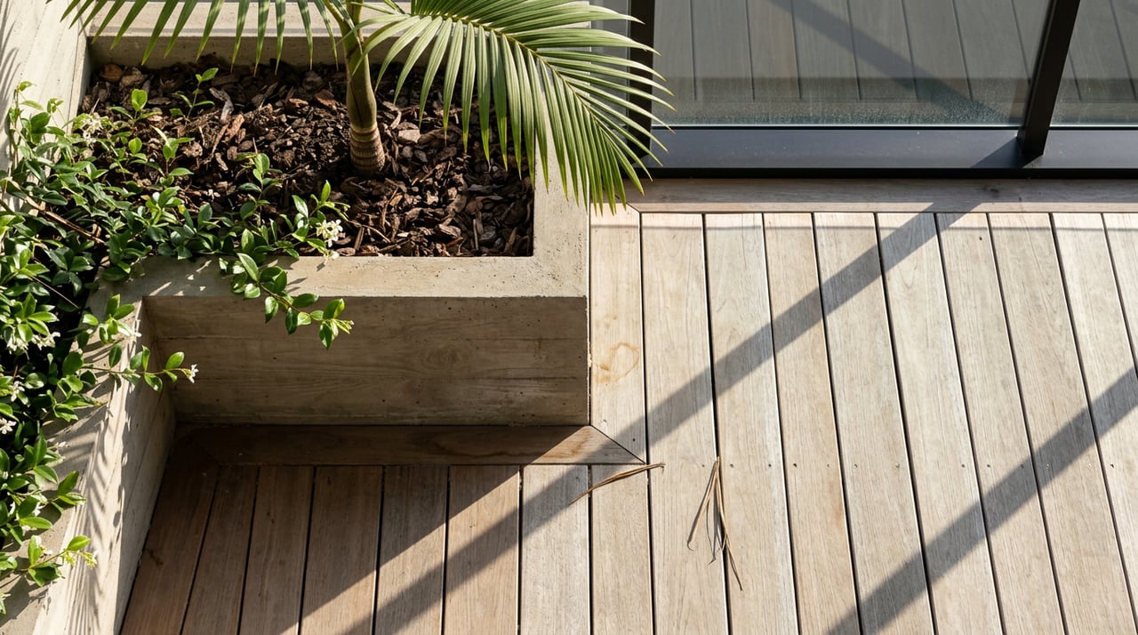
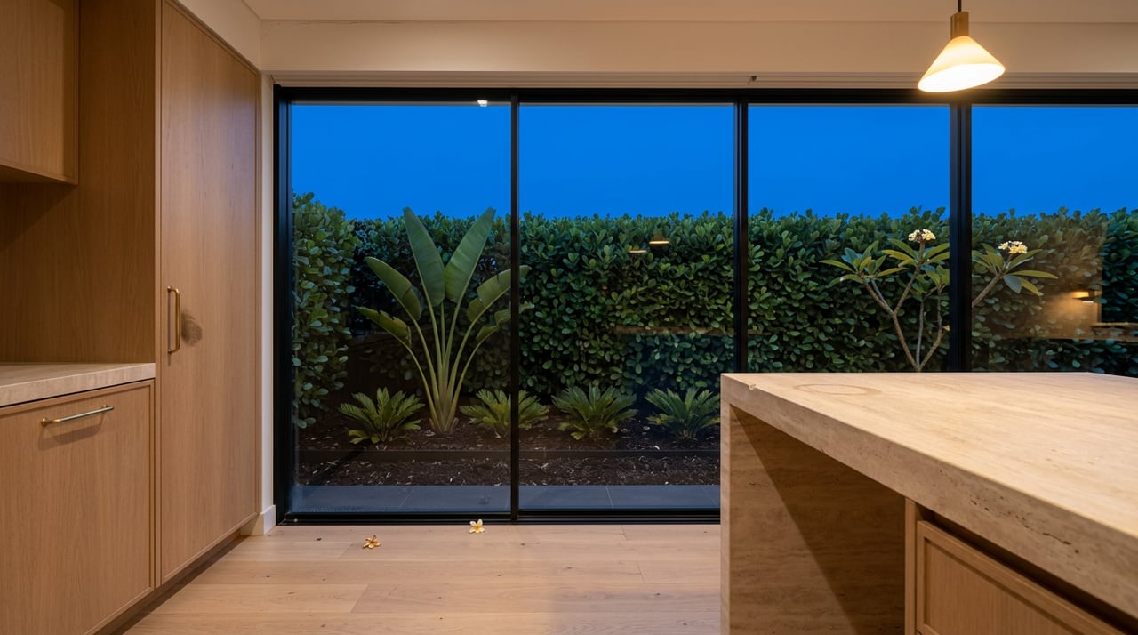
This style usually favors simple volumes, large expanses of glass, natural materials, deep shading, and a strong connection to outdoor living. You may also notice courtyard-centered plans, privacy fins, terraces, and a horizontal feel that helps the house open toward gardens or pools.
In Coconut Grove, tropical modern homes often respond directly to Miami’s climate. The best examples are not just sleek. They are designed around ventilation, sunlight control, privacy, and a seamless relationship between interior rooms and exterior space.
This style often appeals to buyers who want clean lines without losing warmth. Natural stone, wood, and landscape design usually soften the architecture, while glazing and open plans help the house feel bright and connected to the outdoors.
Many of Coconut Grove’s contemporary custom homes use this approach to create a calm, resort-like rhythm. Outdoor kitchens, cabanas, pools, covered dining areas, and garden-facing living spaces are often part of the overall plan rather than afterthoughts.
Projects such as Grove Barn House, Royal Palm Residence, and Rock House offer strong visual examples of tropical modern design in Coconut Grove. Across these homes, common themes include clean massing, expressive roof forms, natural materials, and a careful relationship to the surrounding tropical landscape.
When you tour a modern home in the Grove, it helps to ask not just whether it looks contemporary, but whether it feels grounded in the neighborhood. The best tropical modern residences still respond to shade, privacy, and the low-rise, landscape-first character of the area.
Not every signature Grove home is grand or newly built. Some of the neighborhood’s most meaningful architecture appears in its smaller historic houses, especially those tied to Bahamian, Conch, Frame Vernacular, and bungalow traditions.
In Coconut Grove, Conch houses are typically rectangular, raised on posts or piers, and topped by broad gabled or low-hipped roofs. You may also see horizontal weatherboards, double-hung sash windows, and front porches with railings that sometimes wrap around the sides.
South Florida bungalows add another layer to this human-scale character. They are usually one or one-and-one-half stories, wood-framed, and marked by deep porches, wide eaves, large sash windows, and louvered attic vents.
These homes help tell the story of Coconut Grove’s early development and cultural heritage. The City of Miami specifically notes that Bahamian or Conch architecture is found in the Charles Avenue area and was built by shipbuilder-carpenters from the Bahamas and Key West.
That heritage remains a key part of the neighborhood’s identity. It also explains why smaller homes in the Grove can carry architectural importance far beyond their size.
The Barnacle Historic State Park is one of the most important local references for this simpler, climate-responsive style of living. Florida State Parks identifies it as the oldest house in Miami-Dade County still standing in its original location, and local tourism sources describe it as a Key West style house with open porches, thick coral stone walls, and large windows designed for breezes.
The Marjory Stoneman Douglas House is another useful cottage reference in Coconut Grove. Together, these properties show how modest scale, generous porches, and practical climate design have long been part of the neighborhood’s architectural DNA.
In Coconut Grove, style is not only visual. It shapes how a home lives. Because the city’s overlays emphasize compatibility, greenery, and neighborhood scale, architecture here is closely tied to shade, privacy, ventilation, and outdoor use.
For buyers, that means it is often more helpful to think beyond labels. A red tile roof, a wraparound porch, or a courtyard-centered plan is not just a design statement. It can also affect how a home feels in summer, how it interacts with the landscape, and how naturally it fits the block.
If you are comparing properties, focus on three questions:
Those questions can help you evaluate both historic and contemporary homes with more clarity.
If you are preparing to sell in Coconut Grove, architectural style can shape how your home is positioned in the market. Buyers often respond most strongly when a property’s design story is clear and supported by its materials, landscaping, and layout.
That is why careful presentation matters. A Mediterranean Revival estate, a tropical modern residence, and a historic cottage each call for a different lens, even if all three share the Grove’s emphasis on outdoor living and neighborhood character.
For higher-value homes especially, strong marketing should translate architecture into lifestyle. The most effective storytelling highlights not just what the house is called, but how it lives within Coconut Grove’s distinctive setting.
If you are considering a sale or looking for a home that aligns with your design preferences in Coconut Grove, Defortuna Group offers private, relationship-driven guidance shaped by deep experience in Miami’s luxury residential market.
Stay up to date on the latest real estate trends.
Etiam non quam lacus suspendisse faucibus interdum. Orci ac auctor augue mauris augue neque. Bibendum at varius vel pharetra. Viverra orci sagittis eu volutpat.